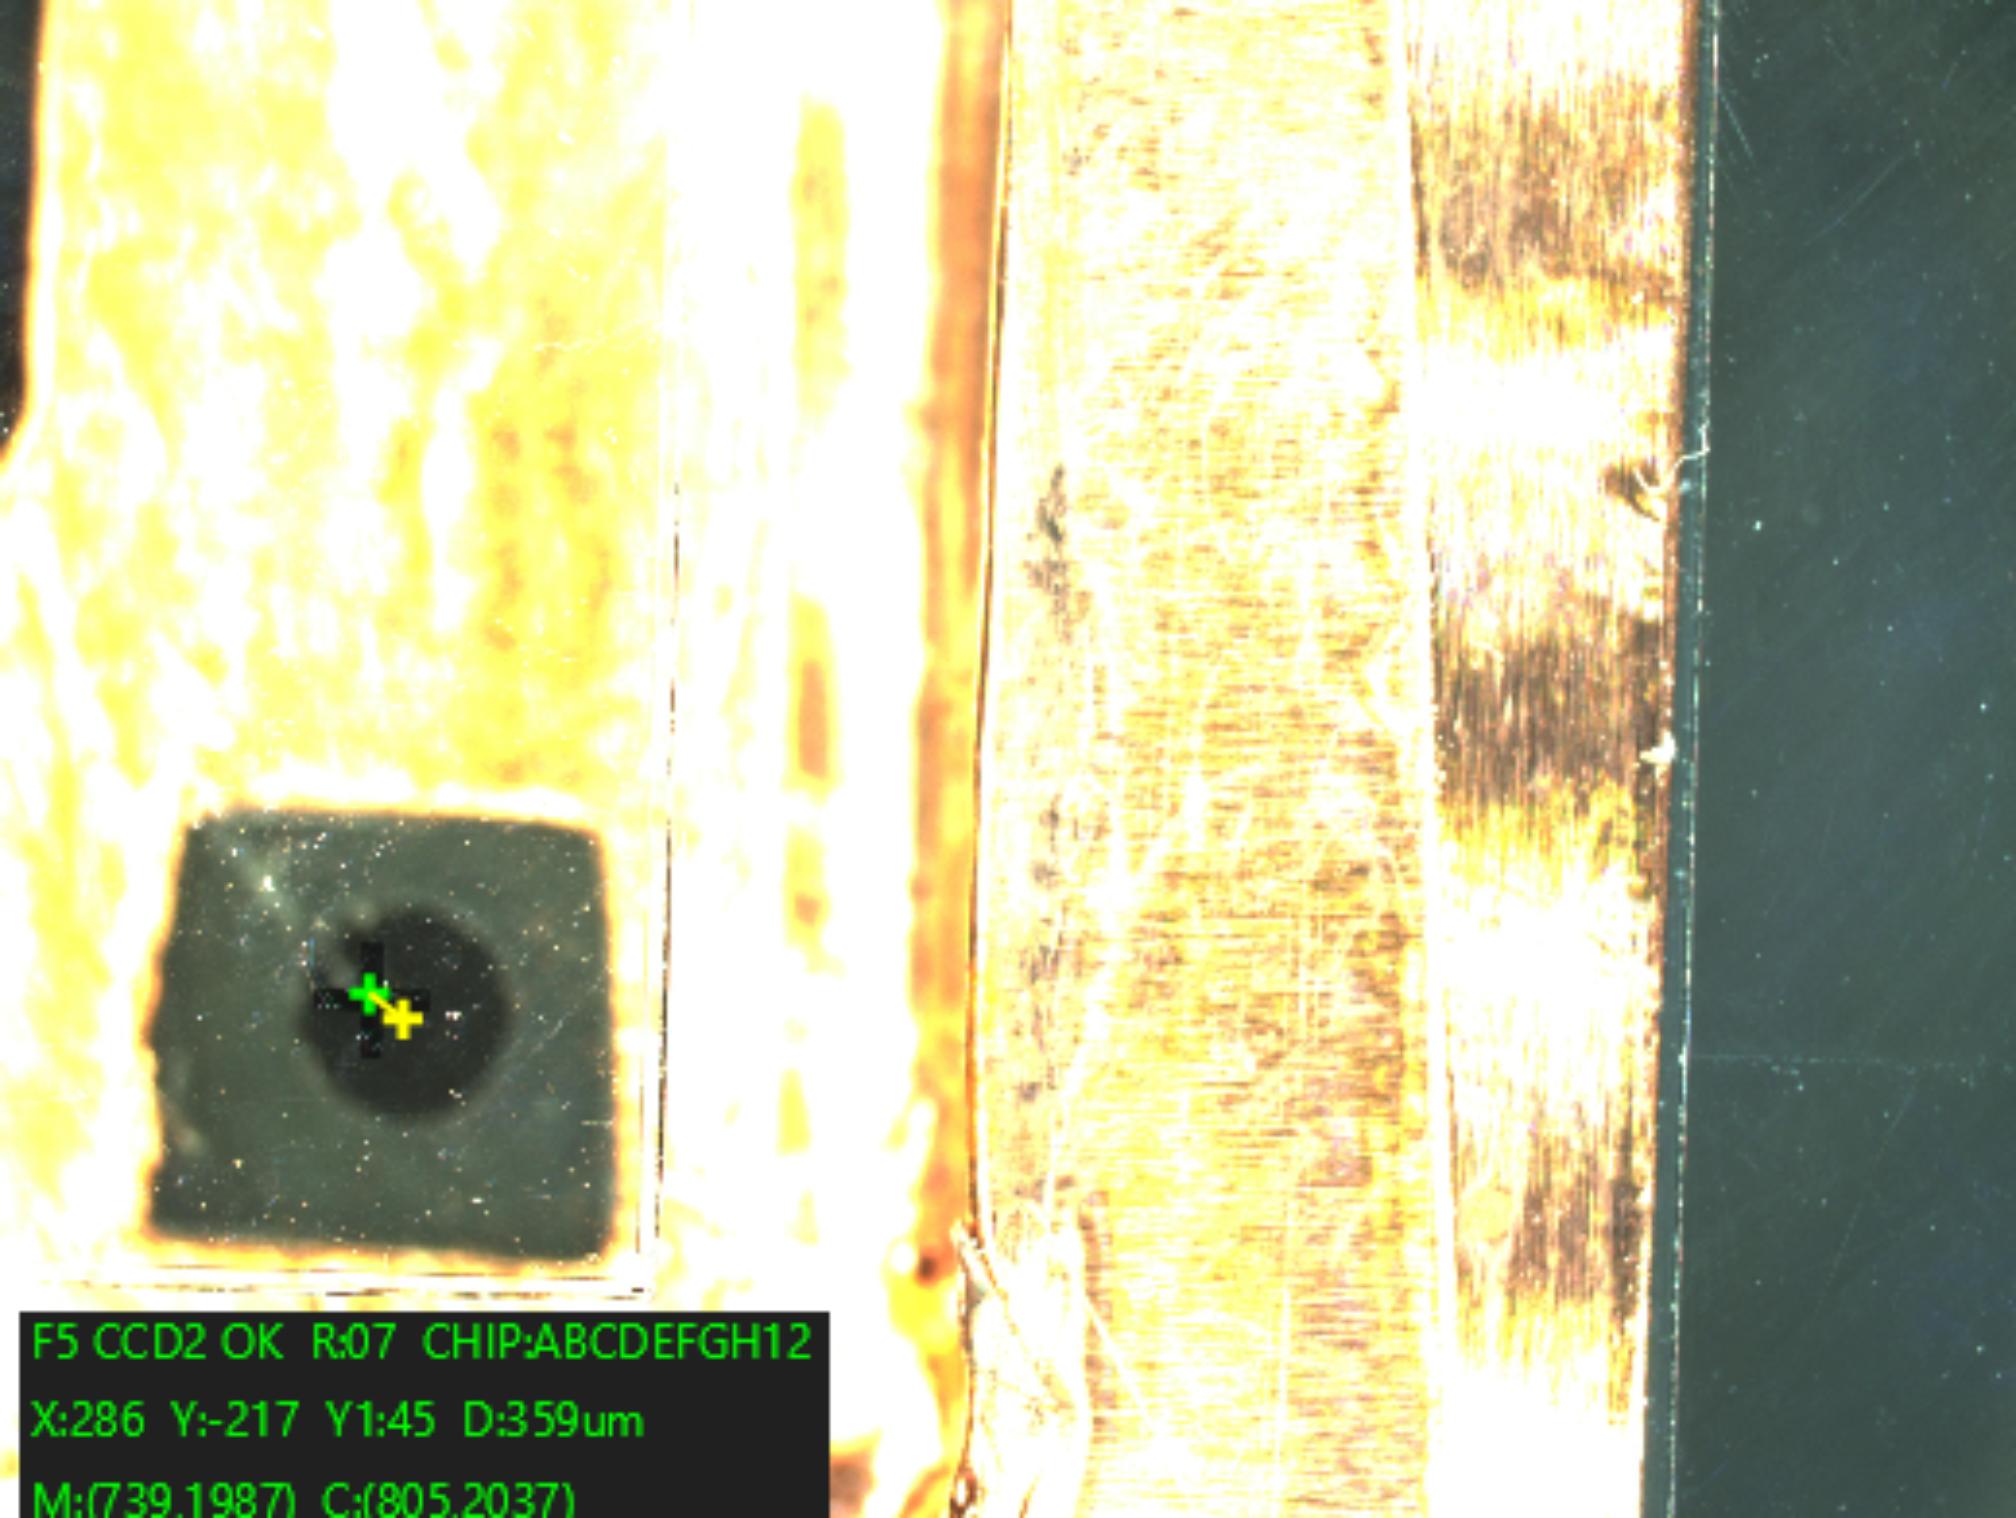
Position, rather than defect presence
Appearance inspection asks whether an anomaly exists. Vision alignment asks where a reference feature is and how it is oriented. Marks, circular holes and edges can be evaluated as reference features.
- Mark and feature-center localization
- Hole, edge and contour references
- X/Y offset and angular deviation assessment
Calibration and coordinate conversion
Pixel displacement must be converted using appropriate calibration. Equipment compensation also requires consistent axis directions, origins, sign conventions and units. Lens distortion and workpiece height should be considered.
- Define image and equipment coordinate systems
- Verify pixel-to-length conversion
- Check direction and scale using known motion
Verify repeatability separately from accuracy
Repeated acquisition of the same part helps assess localization repeatability. Known displacement or reference artifacts help evaluate measurement error. Include lighting variation, vibration and height variation where relevant.
Define failure handling
Agree on valid feature counts, recognition failure behavior, timeouts and result confirmation. A failed reference search should not silently generate an actionable correction value.
- Specify success and failure conditions
- Confirm PLC data format, units and handshakes
- Measure acquisition-to-result cycle time
Frequently asked questions
Must the image center be the reference?
No. The reference can be an image center, a taught position or a calibrated equipment position, provided the coordinate definitions are consistent.
Does micron-scale pixel resolution equal positioning accuracy?
No. Calibration, feature localization, repeatability and equipment mechanics also affect the result.